
What Is BIM Modeling? Benefits, Applications, and Importance in Construction
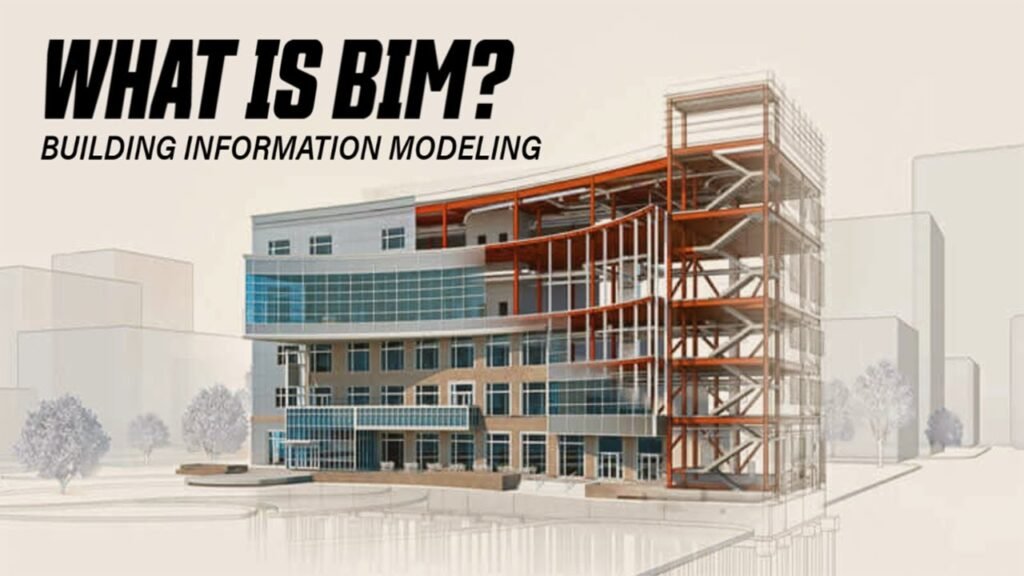
The construction industry has become increasingly complex, with modern projects requiring careful coordination between architects, engineers, contractors, subcontractors, and developers. Traditional two-dimensional drawings remain essential, but they do not always make it easy to visualize how different building systems interact before construction begins.
This is where Building Information Modeling (BIM) plays an important role.
BIM provides a digital approach to developing, managing, and coordinating building information throughout a project’s lifecycle. Professional BIM Modeling Services help construction teams visualize building components, identify potential design conflicts, organize project information, and support better decisions during design and pre-construction.
From commercial buildings and residential developments to industrial facilities and complex MEP installations, BIM is used to improve communication and coordination across construction disciplines.
In this guide, we explain what BIM modeling is, how it works, its major benefits, its applications in construction, and why professional BIM services are valuable for modern construction projects in the USA.
What Is BIM Modeling?
Building Information Modeling (BIM) is the process of creating and managing a digital representation of a building or infrastructure asset that includes both geometric and non-geometric information.
Unlike a conventional 3D model that primarily represents the appearance and geometry of a structure, a BIM model can contain information about building components, materials, dimensions, relationships, systems, and other project characteristics.
For example, a BIM model may represent:
Architectural walls, floors, roofs, doors, and windows
Structural beams, columns, foundations, and slabs
Mechanical equipment and HVAC ductwork
Electrical systems, conduits, and cable trays
Plumbing pipes, fixtures, and fittings
Fire protection and fire alarm systems
Material specifications and component properties
This information helps project teams understand not only what a building will look like but also how its components are designed, coordinated, constructed, and potentially maintained.
BIM is more than a software application or a three-dimensional model. It is an information-management and collaboration process that supports decisions throughout a building’s lifecycle.
How Does BIM Modeling Work?
The BIM modeling process involves converting design information into structured digital models that can be reviewed, coordinated, and updated as the project develops.
A typical BIM workflow includes several stages.
1. Reviewing Project Requirements
The process begins with reviewing the project’s objectives, drawings, specifications, and BIM requirements.
Project teams establish the intended uses of the model, required information, responsibilities, coordination procedures, and expected deliverables.
2. Developing Discipline-Specific Models
Different construction disciplines may develop separate models based on their responsibilities.
These commonly include:
Architectural BIM models
Structural BIM models
Mechanical BIM models
Electrical BIM models
Plumbing BIM models
Fire protection BIM models
Each model represents the relevant building components and systems.
3. Combining Models for Coordination
Discipline-specific models can be combined into a federated model for coordination.
This allows project teams to examine how architectural, structural, and MEP systems interact.
For example, the combined model may reveal that an HVAC duct conflicts with a structural beam or that plumbing piping occupies space required by electrical equipment.
4. Performing Clash Detection
Clash detection identifies potential conflicts between modeled components.
Project teams review these issues, determine appropriate solutions, and update the relevant models.
5. Updating and Managing Project Information
As designs change, models must be updated to reflect approved revisions.
Proper version control and coordination procedures help ensure that team members work with the appropriate project information.
6. Preparing BIM Deliverables
Depending on the project, deliverables may include coordinated models, drawings, quantity information, clash reports, or fabrication-related documentation.
The final deliverables should match the requirements established for the project.
Types of BIM Modeling Services
Professional BIM Modeling Services can support different construction disciplines and project requirements.
Architectural BIM Modeling
Architectural BIM modeling focuses on the building’s design and architectural components.
It may include:
Walls and partitions
Doors and windows
Floors and ceilings
Roofs
Stairs
Architectural finishes
Building layouts
Room and space information
Architectural models help project teams visualize design intent and coordinate architectural elements with structural and building-service systems.
Structural BIM Modeling
Structural BIM modeling represents the structural components responsible for supporting a building.
Common elements include:
Foundations
Columns
Beams
Slabs
Structural framing
Structural steel
Reinforced concrete elements
Structural models can support coordination, documentation, quantity analysis, and constructability reviews.
MEP BIM Modeling
MEP BIM modeling focuses on Mechanical, Electrical, and Plumbing systems.
It may include:
HVAC ductwork
Mechanical equipment
Chilled water and heating piping
Electrical conduits
Cable trays
Electrical panels
Lighting systems
Plumbing piping
Plumbing fixtures
Fire protection systems
Low-voltage systems
MEP models are particularly useful for identifying coordination issues in congested spaces such as plantrooms, shafts, corridors, and ceiling areas.
CAD to BIM Conversion
CAD to BIM conversion involves developing information-rich building models using existing CAD drawings or other project documentation.
This service can be useful when a project has traditional 2D drawings but requires BIM-based coordination, visualization, or documentation.
The resulting model’s accuracy and information content depend on the quality of the source documents and the agreed modeling scope.
Scan to BIM Modeling
Scan to BIM involves developing a digital building model using information captured from existing physical conditions, commonly through laser scanning or point-cloud data.
This approach can support renovation, refurbishment, and existing-building projects.
However, model accuracy depends on the survey quality, point-cloud coverage, and modeling requirements.
Key Benefits of BIM Modeling Services in Construction
BIM provides several potential advantages when it is implemented with clear project requirements and reliable information.
1. Improved Project Visualization
One of the most recognizable benefits of BIM is the ability to visualize building components in a coordinated three-dimensional environment.
Traditional drawings often require contractors to interpret several sheets to understand a particular area.
BIM can make it easier to visualize:
Building geometry
Structural systems
MEP layouts
Equipment locations
Construction assemblies
Complex installation areas
This helps stakeholders understand the design before construction begins.
2. Better Collaboration Between Project Teams
Construction projects involve multiple disciplines, each responsible for different aspects of the building.
BIM can provide a shared digital reference that supports communication between architects, engineers, contractors, and subcontractors.
When model information is properly managed, teams can coordinate design decisions and communicate changes more effectively.
3. Early Identification of Design Conflicts
BIM-based clash detection helps identify certain conflicts before installation.
For example, a mechanical duct may interfere with a structural beam, or a plumbing pipe may conflict with an electrical cable tray.
Identifying these issues during coordination can help teams resolve them before they create problems on-site.
4. Reduced Risk of Rework
Construction rework may occur when design conflicts, incomplete information, or coordination problems are discovered during installation.
BIM cannot eliminate all rework, but early visualization and coordination can help reduce avoidable conflicts.
The potential benefit depends on model completeness, coordination quality, and how effectively identified issues are resolved.
5. Support for Quantity Takeoffs
BIM models can contain information that supports material quantity analysis.
Depending on model development, teams may extract or evaluate quantities such as:
Concrete volumes
Wall areas
Flooring quantities
Door and window counts
Pipe lengths
Ductwork quantities
Equipment counts
These quantities can support construction estimating and procurement planning.
However, quantities should be verified against drawings, specifications, and project scope before being used in a final estimate.
6. Better Construction Planning
BIM can help contractors understand construction sequences, installation constraints, and interactions between building systems.
When model information is connected with scheduling, teams can visualize how construction activities may progress over time.
7. Support for Prefabrication
BIM can provide useful geometric and coordination information for prefabricated construction components.
This is particularly relevant for MEP assemblies, modular plantrooms, service corridors, and prefabricated building systems.
8. Improved Project Documentation
Coordinated models can support the production and management of drawings, schedules, and other project documentation.
Changes made within a properly configured model-based workflow can help maintain consistency across related views and schedules, although quality checks remain essential.
BIM Dimensions: 3D, 4D, 5D, and Beyond
BIM is often described using dimensions that represent different applications of model information.
3D BIM — Building Visualization
3D BIM represents the physical geometry and spatial relationships of building components.
It supports design visualization, coordination, and constructability reviews.
4D BIM — Construction Scheduling
4D BIM connects model elements with construction activities and time-related information.
This allows teams to visualize construction sequences and evaluate scheduling relationships.
5D BIM — Cost Estimating
5D BIM connects model information with quantities and cost-related data.
It can help teams evaluate how design changes may affect project budgets.
6D BIM — Lifecycle and Asset Information
The term 6D BIM is often associated with sustainability, asset management, or lifecycle-related information, although definitions vary between organizations and projects.
The most important consideration is not the dimension label itself but the information and intended use defined for the project.
BIM Modeling and Construction Estimating
BIM and construction estimating can work together to support more informed pre-construction decisions.
Traditional estimating relies heavily on drawings, specifications, quantity takeoffs, and pricing information.
BIM adds another source of structured project information.
For example, an estimator may use model information to review quantities for walls, floors, equipment, piping, or ductwork.
The estimator then applies appropriate cost information, including:
Material costs
Labor costs
Equipment costs
Subcontractor costs
Project-specific allowances
BIM Modeling Services can therefore complement professional Construction Estimating Services and Quantity Takeoff Services.
However, BIM models do not automatically produce complete and accurate estimates. Estimators must still consider construction methods, pricing, project conditions, scope exclusions, and other factors that may not be fully represented in the model.
BIM Modeling and Clash Detection
Clash detection is one of the most practical applications of BIM in commercial construction.
A clash occurs when modeled components conflict with one another or violate required spatial clearances.
Common examples include:
HVAC ductwork intersecting structural beams
Plumbing pipes conflicting with electrical conduits
Cable trays interfering with mechanical equipment
Fire protection piping occupying the same space as ductwork
Equipment lacking sufficient maintenance clearance
A coordinated BIM model allows project teams to identify and review these issues digitally.
Clash detection software can help identify potential conflicts, but professional review is still necessary to distinguish significant issues from acceptable intersections or modeling artifacts.
BIM Modeling for MEP Coordination
MEP systems can be among the most challenging elements to coordinate in commercial buildings.
Mechanical, electrical, plumbing, and fire protection systems frequently share limited installation space.
Professional MEP BIM Modeling Services can support coordination between these systems.
This is particularly useful in:
Mechanical rooms
Plantrooms
Vertical shafts
Service corridors
Ceiling spaces
Equipment rooms
Industrial facilities
Coordinated models can help project teams evaluate routing, installation space, accessibility, and relationships between different building services.
For complex commercial construction projects, MEP coordination can be an important part of pre-construction planning.
BIM Modeling for DFMA and Prefabrication
Design for Manufacturing and Assembly (DFMA) focuses on designing components and assemblies with manufacturing and installation considerations in mind.
BIM can support DFMA workflows by providing coordinated information about the geometry, location, and relationships of prefabricated components.
Examples include:
Prefabricated MEP modules
Plantroom modules
Corridor modules
Pipe assemblies
Ductwork assemblies
Modular building systems
Depending on the project requirements, BIM information can also support fabrication drawings, bills of materials, and assembly planning.
This creates a connection between design coordination, fabrication preparation, and installation.
Applications of BIM Modeling in Construction
BIM is used across many types of construction projects.
Commercial Buildings
Office buildings, shopping centers, hotels, and mixed-use developments may use BIM for multidisciplinary coordination, design review, and construction planning.
Healthcare Facilities
Hospitals and healthcare buildings often contain complex mechanical, electrical, plumbing, and specialized building systems.
BIM can help teams coordinate these systems and understand spatial constraints.
Residential and Multifamily Developments
BIM can support design coordination, documentation, and quantity analysis for residential and multifamily projects.
Industrial Facilities
Industrial projects may use BIM to coordinate equipment, piping, structural systems, and building services.
Educational Buildings
Schools, universities, and institutional buildings can benefit from coordinated architectural, structural, and MEP information.
Renovation and Existing Buildings
BIM models developed from available drawings, surveys, or point-cloud information can support renovation planning and existing-condition analysis.
BIM Modeling vs. Traditional CAD
Although BIM and CAD are closely related, they serve different purposes.
Traditional CAD is commonly used to produce accurate 2D drawings and geometric representations.
BIM introduces structured building information and relationships between modeled components.
| Feature | Traditional CAD | BIM Modeling |
|---|---|---|
| Primary purpose | Drafting and geometry | Building information and coordination |
| Information structure | Primarily lines, shapes, and drawing objects | Information-rich building components |
| Visualization | 2D and 3D capabilities | Model-based building visualization |
| Coordination | Drawing-based and manual or tool-assisted | Model-based multidisciplinary coordination |
| Quantity analysis | Often requires separate measurement | Can use structured model information |
| Change management | Depends on drawing workflows | Can link changes across model views and schedules |
| Lifecycle applications | Primarily documentation-focused | Can support design through asset management |
CAD remains useful and widely used. BIM is not necessarily a replacement for every CAD workflow.
The appropriate approach depends on the project requirements and available documentation.
What Is LOD in BIM Modeling?
LOD commonly refers to Level of Development, describing the degree to which model elements have been developed and how reliably their information can be used for defined purposes.
A project’s LOD requirements should be established before modeling begins.
Commonly referenced levels include:
LOD 100: Conceptual or approximate representations
LOD 200: Generic elements with approximate geometry and information
LOD 300: More specifically developed elements suitable for defined uses
LOD 350: Elements with additional information about interfaces and connections
LOD 400: Fabrication- and assembly-related development
LOD 500: Field-verified existing-condition representation
These are simplified descriptions. The applicable BIM specification and project requirements determine what information must be provided.
A higher LOD is not automatically necessary for every project.
For example, an early-stage feasibility study may not require the same modeling detail as fabrication planning.
Common Challenges in BIM Modeling
Although BIM offers significant potential benefits, successful implementation requires planning and coordination.
Incomplete Source Information
Missing drawings, specifications, or design decisions can limit model completeness.
Model Coordination Issues
Models created by different disciplines may contain inconsistencies or conflicting information.
Unclear BIM Requirements
Without agreed modeling objectives, responsibilities, and deliverables, teams may develop models that do not meet project needs.
Software Interoperability
Different project participants may use different software platforms.
Open exchange standards such as IFC can support interoperability, but exported information still requires validation.
Model Maintenance
Models must be updated when approved design changes occur.
Outdated models can create coordination and documentation problems.
Training and Expertise
BIM requires technical skills and an understanding of construction processes.
Software alone cannot replace experienced engineers, modelers, coordinators, and project teams.
How to Choose a BIM Modeling Services Provider
Choosing the right BIM provider involves evaluating technical capabilities, project experience, and coordination processes.
Before selecting a provider, consider:
Experience with your project type and construction discipline
Architectural, structural, and MEP modeling capabilities
Understanding of BIM standards and project requirements
Ability to support clash detection and coordination
Experience with CAD to BIM conversion
Familiarity with prefabrication and modular construction
Quality-control procedures
Model delivery formats and interoperability
Communication and revision management
Experience supporting U.S. construction projects
It is also important to define the intended model uses, required deliverables, project schedule, and information requirements before work begins.
BIM Modeling Services in the USA
Construction projects in the United States vary considerably in scale, complexity, and delivery requirements.
Commercial buildings, healthcare facilities, industrial developments, residential projects, and infrastructure-related work may have different BIM expectations.
Contractors looking for BIM Modeling Services USA should evaluate whether the provider understands the project requirements, documentation standards, coordination workflows, and relevant construction disciplines.
For larger projects, a BIM Execution Plan (BEP) can help define how project teams will develop, exchange, coordinate, and manage BIM information.
A clear execution plan can improve consistency and reduce misunderstandings between project participants.
How NUR Engineering Supports BIM Modeling and Construction Coordination
NUR Engineering provides BIM & VDC, MEP engineering, DFMA, and construction estimating services for contractors, builders, developers, and construction professionals working on projects in the USA.
Our BIM & VDC Services include:
BIM Modeling
CAD to BIM Conversion
Clash Detection & Coordination
Value Engineering Models
Prefabrication / Modular BIM Support
Our MEP Engineering Services cover:
HVAC System Design
Electrical System Design
Low Voltage & Security Systems
Fire Protection & Fire Alarm Systems
Plumbing & Piping Design
Tender Services
We also provide DFMA Services, including:
Shop Drawings
Bills of Material
Fabrication Design
Plantroom, Shaft, and Corridor Modules
Prefabricated Module Drawings
Our Estimation Services include:
Construction Cost Estimating
Construction Estimating
Quantity Takeoffs
Project Scheduling & Takeoff
Estimating Consultancy
Drafting & Additional Services
By bringing these capabilities together, NUR Engineering can support workflows where building modeling, multidisciplinary coordination, MEP design, quantity analysis, and fabrication planning need to work alongside one another.
Whether your project requires BIM model development, CAD to BIM conversion, MEP coordination, or prefabrication-related documentation, our team can review your project requirements and discuss the appropriate scope of services.
When Should You Consider Professional BIM Modeling Services?
Professional BIM support may be particularly useful when:
Your project requires multidisciplinary coordination
You need detailed architectural, structural, or MEP models
Existing CAD drawings need to be converted into BIM
The building contains complex MEP systems
You need clash detection before construction
Your project involves prefabrication or modular construction
BIM-based quantity analysis is required
Multiple contractors or subcontractors need coordinated information
The project requires model-based construction planning
Your internal team needs additional BIM modeling capacity
The appropriate level of BIM support depends on the project’s complexity, documentation, objectives, and budget.
Final Thoughts
BIM modeling has become an important part of modern construction because it connects digital building representations with project information, coordination, and decision-making.
Professional BIM Modeling Services can help contractors, engineers, architects, and developers visualize projects, coordinate building systems, identify design conflicts, and support more organized pre-construction workflows.
BIM can also complement construction estimating, MEP engineering, value engineering, and prefabrication when the models contain appropriate information and are managed effectively.
However, successful BIM implementation depends on clear project requirements, experienced professionals, reliable source information, and consistent coordination.
NUR Engineering provides BIM & VDC Services, MEP Engineering Services, Construction Estimating Services, and DFMA support for construction projects in the USA.
Planning a new construction project? Share your drawings, BIM requirements, and project details with NUR Engineering to discuss BIM modeling, coordination, and pre-construction support tailored to your project.
Frequently Asked Questions
What is BIM modeling in construction?
BIM modeling is the process of creating and managing digital representations of buildings that contain geometry and structured information about building components. It supports design, coordination, documentation, construction planning, and other project activities.
What are BIM Modeling Services?
BIM Modeling Services involve developing and managing building information models for architectural, structural, MEP, and other construction disciplines. Services may include model development, CAD to BIM conversion, coordination, and clash detection.
What are the main benefits of BIM modeling?
Major potential benefits include improved visualization, better collaboration, early identification of design conflicts, support for quantity takeoffs, improved coordination, and more organized construction planning.
What is the difference between BIM and CAD?
CAD primarily supports drafting and geometric documentation, while BIM uses structured building components and associated information to support modeling, coordination, and project management.
How does BIM help with construction estimating?
BIM can provide model-based quantity information that estimators use alongside drawings, specifications, and pricing data to develop construction estimates. Model quantities still require verification.
What is MEP BIM modeling?
MEP BIM modeling involves creating digital representations of mechanical, electrical, plumbing, and related building systems to support design visualization, coordination, and documentation.
Can BIM reduce construction costs?
BIM can help identify coordination issues, support planning, and improve access to project information. These benefits may reduce avoidable costs, but savings are not guaranteed and depend on project implementation.
What is clash detection in BIM?
Clash detection is the process of identifying potential conflicts between modeled building components, such as ductwork intersecting structural elements or plumbing systems interfering with electrical services.
What is the difference between 3D, 4D, and 5D BIM?
3D BIM focuses on building geometry and visualization. 4D BIM connects models with scheduling information, while 5D BIM connects models with cost-related information.
What information is needed to start a BIM modeling project?
Depending on the scope, a BIM provider may need architectural, structural, and MEP drawings, specifications, existing CAD files, project requirements, BIM standards, required deliverables, and model development expectations.
Why should contractors outsource BIM Modeling Services?
Contractors may outsource BIM modeling to access specialized technical capabilities, increase modeling capacity, support coordination, or manage complex project requirements without expanding their internal teams.
Does BIM replace construction drawings?
No. BIM can support drawing production and coordination, but the required contractual and construction documents depend on the project delivery method, agreements, and applicable requirements.