Delivering precision and reliability in every stage of construction.
Working side by side with clients to achieve cost effective, high-quality results.
Accurate estimations and detailed solutions that keep your projects on track.
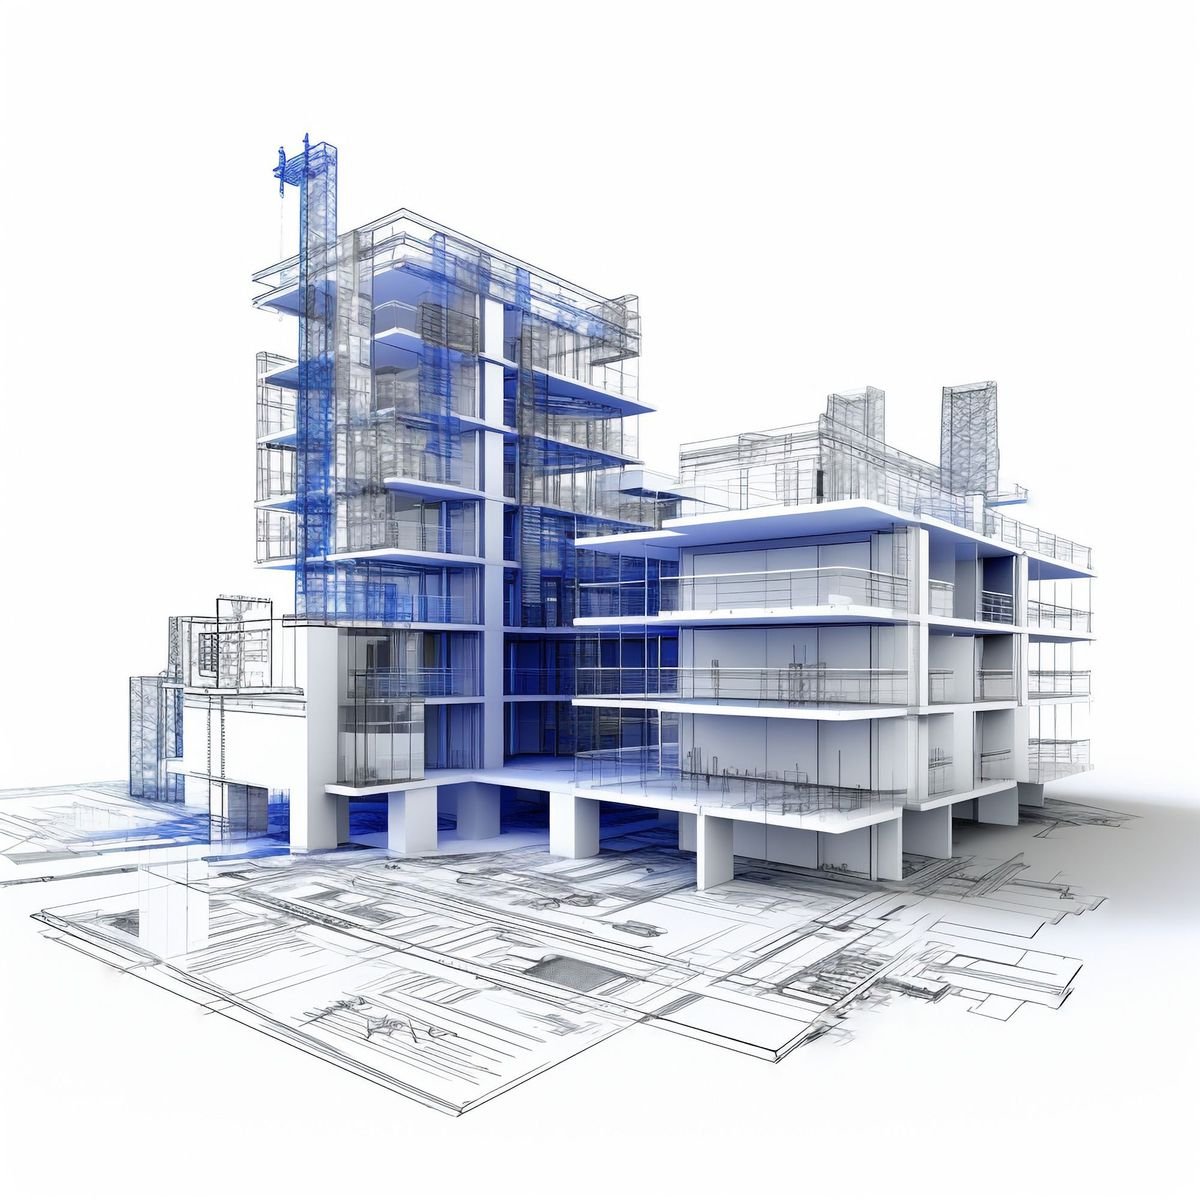
NUR ENGINEERING delivers more than BIM solutions. Our expertise spans BIM & VDC, DFMA, MEP engineering, and estimation services helping contractors, developers, and project owners plan with accuracy, reduce risk, and build with confidence
BIM modeling, clash detection, and coordination to optimize design and reduce rework.
Shop drawings, modular design, and prefabricated solutions for faster, cost-efficient construction
Comprehensive HVAC, electrical, plumbing, and fire protection design with accurate cost estimation
We believe accuracy, innovation, and collaboration are the foundation of successful projects.
With proven expertise and modern tools, Nur Engineering delivers precise, reliable results — keeping your projects on schedule, on budget, and built to the highest standards.


Data-driven insights and precise planning.
Leveraging modern technology and BIM workflows.

Delivering on time and on budget, every time.

Working closely with clients for smarter outcomes.
Discover the wide array of estimating services we offer
Shop drawings, prefabrication support, and BOM preparation to streamline modular and off-site construction.
End-to-end BIM solutions including LOD100–LOD400 modeling, clash detection, and value engineering for smarter construction.
Reliable cost estimating and material takeoffs that ensure budget accuracy and winning bids
End-to-end BIM solutions including LOD100–LOD400 modeling, clash detection, and value engineering for smarter construction.

Our expertise supports contractors, developers, and project owners at every stage from accurate cost estimates to BIM modeling, coordination, and full MEP engineering services. With precise data and reliable solutions, we ensure projects are delivered efficiently, on budget, and on schedule.
A look at some of the projects we’ve recently prepared estimates for, covering diverse sectors and complexities.
Accurate MEP solutions powered by technical expertise, clear communication, and advanced tools
Send us your drawings or project details, and our expert estimators will prepare a detailed, competitive, and reliable estimate.