
How BIM and Construction Estimating Work Together
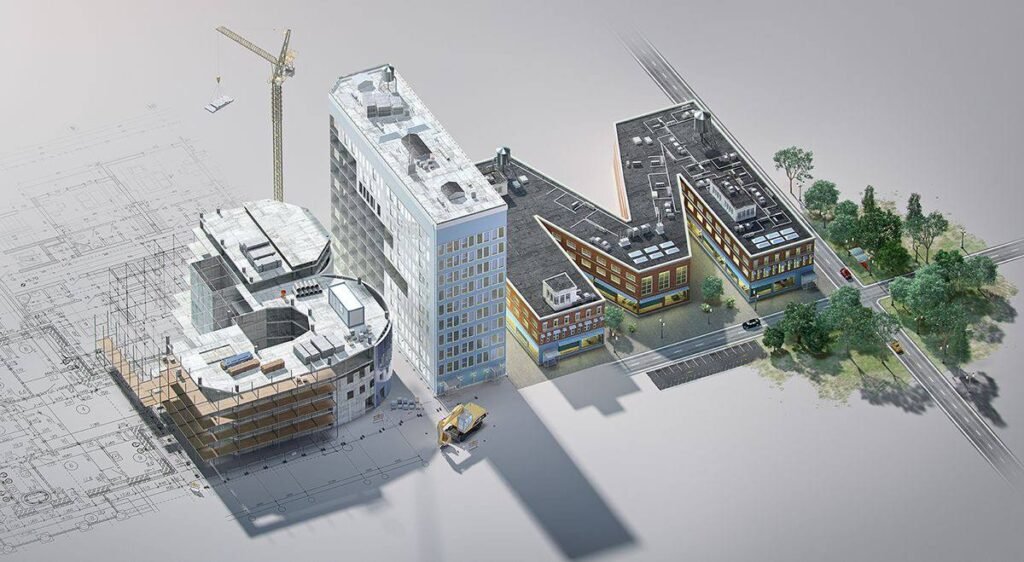
Construction estimating and Building Information Modeling (BIM) are two important parts of modern pre-construction planning. Estimating helps contractors understand quantities, costs, labor requirements, and potential project expenses, while BIM provides a digital representation of the building and its systems.
When BIM + Construction Estimating are used together, project teams can connect design information with quantities and cost planning more effectively. Instead of treating drawings, models, takeoffs, and estimates as completely separate processes, contractors can use coordinated project information to support better-informed estimating decisions.
For general contractors, subcontractors, developers, architects, engineers, and construction companies, integrating BIM with estimating can be particularly valuable on large or complex projects where multiple disciplines must be coordinated.
In this guide, we explain how BIM and construction estimating work together, how BIM can support quantity takeoffs and cost estimating, and why contractors may consider integrating BIM into their pre-construction workflow.
What Is BIM?
Building Information Modeling (BIM) is a digital process used to create and manage information about a building or infrastructure project.
Unlike traditional 2D drawings, a BIM model can represent building components in a coordinated digital environment. Depending on the model’s level of development and available information, those components may contain data related to dimensions, materials, systems, quantities, and other project characteristics.
BIM can be used throughout different stages of a project, including:
-
Design development
-
Design coordination
-
Clash detection
-
Constructability planning
-
Quantity analysis
-
Cost planning
-
MEP coordination
-
Fabrication planning
-
Prefabrication
-
Project documentation
BIM does not replace architects, engineers, estimators, or contractors. Instead, it provides a shared digital environment that can support their work.
What Is Construction Estimating?
Construction estimating is the process of determining the expected quantities and costs associated with a construction project.
A construction estimate may account for:
-
Materials
-
Labor
-
Equipment
-
Subcontractor costs
-
General conditions
-
Project-specific requirements
-
Overhead
-
Other relevant costs
The estimating process typically begins with a review of architectural, structural, civil, and MEP documents.
Estimators then identify the scope of work, calculate quantities, organize project components, and apply appropriate cost information according to the requirements of the estimate.
Professional Construction Estimating Services can support contractors during budgeting, bidding, procurement planning, and other pre-construction activities.
How BIM + Construction Estimating Work Together
Traditionally, estimators have relied heavily on 2D drawings and specifications to calculate quantities.
These documents remain important, but BIM introduces another source of coordinated project information.
With BIM + Construction Estimating, estimators may be able to use model information alongside drawings and specifications to better understand the project.
For example, BIM can help visualize:
-
Walls
-
Floors
-
Ceilings
-
Structural elements
-
Doors and windows
-
Mechanical systems
-
Electrical systems
-
Plumbing systems
-
Equipment
-
Piping
-
Ductwork
When the model contains appropriate and reliable information, certain quantities may also be extracted or analyzed digitally.
However, model-generated quantities should still be reviewed by experienced professionals. The accuracy of BIM-based estimating depends heavily on the quality, completeness, and level of detail of the model.
BIM and Quantity Takeoffs
Quantity takeoffs are one of the areas where BIM and estimating can work closely together.
Traditional Quantity Takeoff Services often involve measuring quantities from 2D drawings.
For example, an estimator may calculate:
-
Square footage of flooring
-
Wall areas
-
Concrete volumes
-
Lengths of piping
-
Ductwork quantities
-
Counts of doors
-
Counts of fixtures
-
Equipment quantities
When a BIM model contains properly developed building elements, some of this information can be extracted or analyzed directly from the model.
This can help estimators organize quantities and understand how different building components relate to one another.
BIM does not eliminate the need for takeoff review. Estimators still need to confirm that model information matches the required scope, drawings, specifications, and estimating assumptions.
How BIM Can Improve the Estimating Workflow
Integrating BIM into an estimating workflow can provide several practical advantages.
Better Project Visualization
One of BIM’s major advantages is visualization.
Construction drawings can contain significant amounts of technical information spread across many sheets. BIM allows project teams to view building components in a coordinated three-dimensional environment.
For estimators, this can make it easier to understand:
-
Building geometry
-
Component relationships
-
Complex assemblies
-
MEP routing
-
Equipment locations
-
Structural systems
-
Areas with high coordination requirements
Better visualization can support a clearer understanding of the scope before quantities and costs are finalized.
More Organized Quantity Information
When BIM models are properly structured, building components can contain information that supports quantity analysis.
Instead of manually identifying every component across multiple drawings, estimators may be able to use model information as an additional source for organizing quantities.
This can be particularly useful on large projects containing hundreds or thousands of individual components.
Improved Coordination
Construction estimating is affected by coordination between disciplines.
Architectural, structural, mechanical, electrical, and plumbing systems must ultimately work together within the same building.
BIM allows these systems to be reviewed in a coordinated environment.
Identifying coordination issues earlier can help project teams understand potential changes that may affect quantities, scope, and costs.
Easier Identification of Complex Areas
Certain parts of a building may be difficult to understand from individual 2D drawings.
Mechanical rooms, ceiling spaces, shafts, corridors, and other congested areas may contain several overlapping systems.
A coordinated BIM model can help estimators and project teams visualize these areas more clearly and understand the construction requirements involved.
BIM and Construction Cost Estimating
Quantity information is only one part of construction estimating.
After quantities are determined, estimators still need to apply appropriate cost information.
This may include:
-
Material pricing
-
Labor costs
-
Equipment costs
-
Subcontractor pricing
-
Installation requirements
-
Project conditions
-
Waste factors
-
Other project-specific costs
This is where BIM information can connect with Construction Cost Estimating Services.
For example, model quantities may provide information about specific building components. The estimator can then organize those quantities and apply relevant cost data according to the project’s requirements.
The resulting estimate should still be reviewed against drawings, specifications, scope documents, and project assumptions.
What Is 5D BIM?
When cost information is connected with BIM, the process is often referred to as 5D BIM.
In simple terms:
3D BIM represents the physical building model.
4D BIM connects the model with scheduling or time-related information.
5D BIM connects the model with cost-related information.
With 5D BIM, project teams can evaluate how design decisions or quantity changes may affect project costs.
For example, if a design changes the quantity or type of a building component, the related cost information may also need to be updated.
This relationship can help teams understand the cost implications of design changes during pre-construction.
BIM and MEP Estimating
BIM can be particularly useful for Mechanical, Electrical, and Plumbing projects.
MEP systems often contain large numbers of interconnected components, including:
-
Ductwork
-
Piping
-
Valves
-
Fittings
-
Mechanical equipment
-
Electrical conduit
-
Cable trays
-
Panels
-
Lighting
-
Plumbing fixtures
-
Fire protection systems
-
Low-voltage systems
These systems also compete for limited space within ceilings, shafts, plantrooms, and service areas.
Using BIM can help teams visualize and coordinate these systems before installation.
For estimating purposes, coordinated MEP models can also provide useful information for quantity analysis when the models contain sufficient detail.
Combining BIM with MEP engineering and estimating can therefore support both coordination and cost planning.
BIM, Clash Detection, and Estimating
Clash detection is another area where BIM can support pre-construction planning.
A clash occurs when building components conflict with each other.
For example:
-
Ductwork may interfere with structural beams
-
Plumbing pipes may conflict with electrical systems
-
Equipment may not have enough installation clearance
-
Multiple MEP services may compete for the same space
If these problems are discovered late, they may require design changes or field adjustments.
BIM-based clash detection allows project teams to identify many coordination issues digitally before construction.
From an estimating perspective, understanding these issues earlier can help teams recognize potential scope changes and their possible impact on quantities or project costs.
BIM and Value Engineering
Value engineering involves evaluating project alternatives to identify opportunities to improve value while maintaining required performance and functionality.
BIM can support this process by making design alternatives easier to visualize and coordinate.
Estimators can then evaluate how those alternatives affect quantities and costs.
For example, a project team might compare different:
-
Materials
-
Building systems
-
Equipment selections
-
Layouts
-
Construction methods
-
Prefabrication strategies
Combining BIM visualization with construction estimating can give project teams more information when evaluating these options.
BIM and Design Changes
Construction projects rarely remain completely unchanged from the earliest design stage through construction.
Drawings and models may be revised because of:
-
Client requirements
-
Engineering changes
-
Coordination issues
-
Budget constraints
-
Material availability
-
Code requirements
-
Value engineering
When changes occur, estimators need to understand how those revisions affect quantities and costs.
A well-managed BIM workflow can make it easier to identify changed building components and evaluate their impact.
However, model revisions still need proper version control. Estimators should always confirm that they are working from the correct and most recent project documents.
BIM and Commercial Construction Estimating
BIM can be particularly valuable for Commercial Construction Estimating Services because commercial projects often involve larger teams, more building systems, and more complicated coordination requirements.
Commercial projects may include:
-
Office buildings
-
Retail developments
-
Multifamily developments
-
Healthcare facilities
-
Educational facilities
-
Hotels
-
Warehouses
-
Industrial buildings
-
Mixed-use developments
These projects can involve numerous architectural, structural, and MEP components.
Using BIM alongside construction estimating can help teams understand complex project relationships while preparing quantities and cost information.
BIM for Prefabrication and DFMA
BIM can also support prefabrication and Design for Manufacturing and Assembly (DFMA) workflows.
Prefabrication involves producing certain construction components or assemblies away from the final installation location.
BIM can help teams coordinate these components digitally before fabrication.
Examples may include:
-
Plantroom modules
-
Corridor modules
-
Service modules
-
Pipe assemblies
-
Ductwork assemblies
-
MEP racks
-
Prefabricated building components
Detailed models can support fabrication drawings, bills of materials, and assembly planning.
Estimating can then help evaluate the quantities and costs associated with these components.
This creates a stronger connection between design, estimating, fabrication, and installation planning.
Does BIM Replace Traditional Construction Estimating?
No.
BIM is a powerful source of project information, but it does not eliminate the need for experienced construction estimators.
A model may contain quantities, but the estimator still needs to understand:
-
Scope
-
Specifications
-
Construction methods
-
Labor requirements
-
Material requirements
-
Pricing
-
Subcontractor scope
-
Project conditions
-
Exclusions
-
Assumptions
-
Risk
The BIM model itself may also contain incomplete or inaccurate information.
For this reason, model quantities should not automatically be treated as final estimating quantities without verification.
Experienced estimators review model information alongside drawings, specifications, and other project documentation.
BIM-Based Takeoffs vs. Traditional 2D Takeoffs
Both approaches can play a role in modern construction estimating.
Traditional 2D takeoffs involve measuring quantities directly from construction drawings. This approach remains widely used and can be effective when accurate and complete drawings are available.
BIM-based takeoffs use information from a digital building model.
The most appropriate approach depends on the available project documentation.
Some projects may have highly developed BIM models, while others may only have 2D drawings. In many cases, estimators may use both.
The goal is not necessarily to replace one method with another but to use the available information effectively.
What Contractors Should Check Before Using BIM for Estimating
Before relying on a BIM model for estimating, contractors should understand the quality and purpose of the model.
Important questions include:
-
What is the model’s level of development?
-
Which disciplines are included?
-
Are all required building components modeled?
-
Does the model match the latest drawings?
-
Are material properties included?
-
Are model quantities reliable for the required estimate?
-
Have design revisions been incorporated?
-
Are specifications available separately?
-
Are there known modeling exclusions?
-
Has the model been coordinated?
These questions matter because a visually detailed model does not necessarily contain all the information required for a complete construction estimate.
Benefits of Combining BIM + Construction Estimating
Integrating BIM + Construction Estimating can provide several potential benefits during pre-construction.
These include:
-
Better visualization of project scope
-
More organized quantity information
-
Improved coordination between disciplines
-
Better understanding of complex building areas
-
Support for quantity takeoffs
-
Improved change analysis
-
Better connection between design and cost planning
-
Support for value engineering
-
Improved MEP coordination
-
Support for prefabrication planning
The actual benefits depend on the quality of the project information and how effectively BIM and estimating processes are managed.
How NUR Engineering Connects BIM and Construction Estimating
NUR Engineering provides BIM, VDC, construction estimating, MEP engineering, and DFMA services to support contractors and construction professionals working on projects in the USA.
Our BIM & VDC Services include:
-
BIM Modeling
-
CAD to BIM Conversion
-
Clash Detection & Coordination
-
Value Engineering Models
-
Prefabrication / Modular BIM Support
Our Estimation Services include:
-
Construction Estimating
-
Cost Estimating
-
Quantity Takeoffs
-
Project Scheduling & Takeoff
-
Consultancy Services
-
Drafting & Additional Services
NUR Engineering also provides MEP Engineering Services for HVAC, electrical, low-voltage and security systems, fire protection and fire alarm systems, plumbing, and piping design.
Our DFMA capabilities include shop drawings, bills of material, fabrication design, plantroom, shaft and corridor modules, and prefabricated module drawings.
By bringing these services together, NUR Engineering can support workflows where BIM information, coordination, quantity analysis, and construction estimating need to work alongside one another.
When Should Contractors Consider BIM-Based Estimating Support?
Contractors may consider combining BIM with estimating when:
-
The project already includes BIM models
-
The project has complex MEP systems
-
Large quantities of project information must be reviewed
-
Detailed quantity takeoffs are required
-
Multiple disciplines require coordination
-
Design revisions need to be evaluated
-
Value engineering is being considered
-
Prefabrication or modular construction is involved
-
The project contains congested plantrooms, shafts, or corridors
-
The internal estimating team needs additional technical support
Not every project requires a BIM-based estimating workflow. The decision should depend on project complexity, available documentation, model quality, and the contractor’s requirements.
What Information Should You Provide?
For BIM + Construction Estimating support, providing complete and current project information is important.
Depending on the project, this may include:
-
BIM models
-
Architectural drawings
-
Structural drawings
-
Civil drawings
-
MEP drawings
-
Project specifications
-
Addenda
-
Scope of work
-
Bid instructions
-
Project location
-
Design revisions
-
Material requirements
-
Bid deadline
-
Existing estimates or takeoffs
The estimating and BIM teams should also understand which documents represent the current project information.
Final Thoughts
BIM and construction estimating serve different purposes, but they can work together effectively during pre-construction.
BIM provides a digital environment for understanding building components, systems, geometry, and coordination. Construction estimating converts project scope and quantities into organized cost information that contractors can use for budgeting and bidding.
When BIM + Construction Estimating are integrated appropriately, contractors can gain better visibility into project quantities, coordination requirements, design changes, and potential cost implications.
However, BIM does not replace professional estimating judgment. Model information should be reviewed alongside drawings, specifications, project requirements, and current pricing information.
NUR Engineering provides BIM & VDC Services, Construction Estimating Services, Quantity Takeoff Services, MEP engineering, and DFMA support for construction professionals. If you have an upcoming project, you can share your drawings, BIM models, specifications, and scope requirements with our team to discuss the support your project requires.
Frequently Asked Questions
How do BIM and construction estimating work together?
BIM provides digital information about building components and systems, while construction estimating uses project quantities, scope, and pricing information to develop cost estimates. When used together, BIM can support visualization, quantity analysis, coordination, and cost planning.
Can BIM be used for quantity takeoffs?
Yes. When a BIM model contains appropriately developed and reliable building information, it can support quantity extraction and analysis. Model-generated quantities should still be reviewed against drawings, specifications, and project scope.
What is 5D BIM in construction?
5D BIM generally refers to connecting cost-related information with a BIM model. It can help project teams understand how quantities, design decisions, and changes relate to project costs.
Does BIM replace a construction estimator?
No. BIM can provide useful project and quantity information, but professional estimators are still needed to review scope, specifications, pricing, labor requirements, construction methods, assumptions, and other factors affecting project costs.
Can BIM help with construction cost estimating?
Yes. BIM can support cost estimating by providing project visualization and, where appropriate, structured quantity information. Estimators can use this information alongside drawings, specifications, pricing data, and project requirements.
Is BIM useful for MEP estimating?
BIM can be particularly useful for MEP projects because it helps teams visualize and coordinate mechanical, electrical, plumbing, and fire protection systems. Properly developed models can also support quantity analysis for these systems.
Can BIM help identify construction clashes?
Yes. BIM-based clash detection can identify certain conflicts between architectural, structural, and MEP components before installation, allowing project teams to review and coordinate those issues.
Is BIM useful for commercial construction estimating?
Yes. BIM can support commercial estimating, particularly on larger or more complex projects involving multiple disciplines, extensive MEP systems, detailed quantity requirements, and frequent coordination.
What documents are needed for BIM-based construction estimating?
Depending on the project, estimators may require BIM models, architectural drawings, structural drawings, civil and MEP drawings, specifications, addenda, scope documents, design revisions, project location, and bid requirements.