
Construction Cost Estimating: How Contractors Can Improve Budget Accuracy
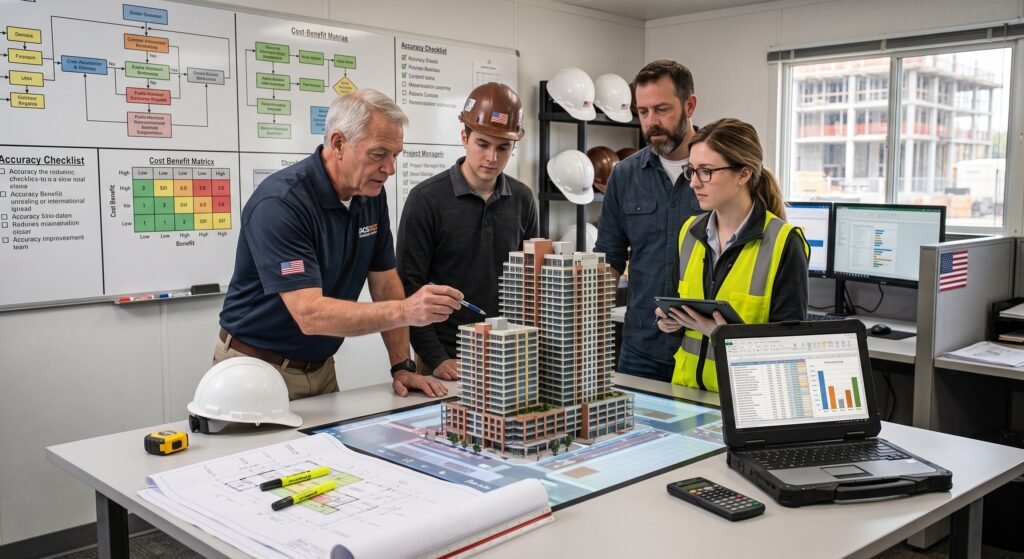
Accurate budgeting is one of the most important parts of planning a construction project. Before work begins, contractors need to understand the expected cost of materials, labor, equipment, subcontractors, and other project requirements.
When an estimate is based on incomplete information, inaccurate quantities, outdated pricing, or overlooked scope, the actual project cost can differ significantly from the original budget.
This is why construction cost estimating plays an important role in the bidding and planning process.
A well-prepared estimate gives contractors a structured view of the expected project costs and helps them make informed decisions before committing to a project. It can also help identify potential cost issues early, support competitive bidding, and improve financial planning throughout the construction process.
For contractors working on projects across the USA, professional Construction Cost Estimating Services can provide additional support when projects involve complex drawings, multiple trades, tight bidding deadlines, or large quantities of construction data.
What Is Construction Cost Estimating?
Construction cost estimating is the process of determining the expected cost of completing a construction project.
An estimate may include costs associated with:
- Materials
- Labor
- Equipment
- Subcontractors
- Sitework
- Permits and fees
- Temporary works
- Overhead
- Other project-specific requirements
The level of detail depends on the stage and type of the project.
An early-stage estimate may provide a preliminary budget based on limited project information, while a detailed estimate can be developed from complete drawings, specifications, schedules, and other construction documents.
The objective is to create a realistic understanding of what the project is expected to cost.
Why Budget Accuracy Matters in Construction
Construction budgets influence decisions throughout the project lifecycle.
For owners and developers, the budget can determine whether a project is financially viable. For contractors, accurate costs are essential when preparing bids and determining whether a project can be completed profitably.
An inaccurate estimate can create problems such as:
- Unexpected cost increases
- Inadequate material budgets
- Incorrect labor allowances
- Underpriced bids
- Reduced profit margins
- Procurement difficulties
- Cash-flow challenges
- Contract disputes
- Project delays
No estimating process can eliminate every uncertainty from a construction project. However, a structured estimating process can reduce avoidable errors and provide a stronger basis for decision-making.
1. Start With a Complete Review of Project Documents
One of the first steps toward improving budget accuracy is making sure the available project information is reviewed carefully.
Construction projects can involve a large number of documents, including:
- Architectural drawings
- Structural drawings
- Civil drawings
- Mechanical drawings
- Electrical drawings
- Plumbing drawings
- Fire protection drawings
- Project specifications
- Equipment schedules
- Finish schedules
- Addenda
- Drawing revisions
Reviewing these documents together helps the estimator develop a better understanding of the project’s complete scope.
Looking at only a portion of the available documentation can result in missing quantities, incorrect assumptions, or overlooked requirements.
2. Use Accurate Quantity Takeoffs
Quantity takeoffs are a fundamental part of construction estimating.
A Construction Takeoff identifies and measures the materials and components required to complete a specific scope of work.
Depending on the project, a takeoff may include quantities for:
- Concrete
- Reinforcement
- Masonry
- Framing
- Drywall
- Roofing
- Flooring
- Doors and windows
- Ductwork
- Piping
- Electrical components
- Lighting
- Plumbing fixtures
- Fire protection systems
Accurate quantities provide the foundation for applying material and labor costs.
If the quantity is incorrect, the resulting cost will also be affected.
For this reason, professional Quantity Takeoff Services can be particularly useful when contractors are dealing with large drawing sets or multiple bids with short deadlines.
3. Break the Estimate Into Clear Cost Categories
A detailed estimate should be organized in a way that makes it easy to understand and review.
Rather than treating the project as one overall cost, contractors can divide the estimate into relevant categories or trades.
For example:
| Cost Category | Typical Scope |
|---|---|
| Sitework | Excavation, grading, utilities |
| Concrete | Foundations, slabs, structural concrete |
| Masonry | Blockwork, brickwork |
| Finishes | Flooring, painting, ceilings |
| HVAC | Equipment, ductwork, controls |
| Plumbing | Piping, fixtures, equipment |
| Electrical | Power, lighting, distribution |
| Fire Protection | Sprinklers and related systems |
This structure makes it easier to identify which areas contribute most to the overall project cost.
It also makes revisions easier when drawings or specifications change.
4. Keep Material Pricing Current
Material prices can change over time due to market conditions, availability, transportation costs, and other factors.
Using outdated pricing can therefore reduce the accuracy of an estimate.
Contractors should establish a process for reviewing the pricing information used in their estimates and documenting important assumptions.
Depending on the project, it may also be appropriate to consider:
- Material availability
- Supplier quotes
- Delivery costs
- Lead times
- Transportation
- Project location
- Market conditions
- Potential price changes
The goal is not to predict every future price change, but to make the assumptions behind the estimate clear and reasonable.
5. Account for Labor Costs Carefully
Labor can represent a significant portion of construction costs.
A reliable estimate should consider the labor required for the specific scope rather than relying only on broad assumptions.
Factors that can affect labor costs include:
- Type of work
- Project size
- Construction complexity
- Productivity
- Project location
- Schedule
- Workforce availability
- Working conditions
- Required skill level
For contractors bidding competitive projects, understanding labor requirements is especially important because underestimating labor can have a direct impact on project profitability.
6. Coordinate Different Trades
Construction projects rarely involve only one discipline.
A commercial building may require coordination between architectural, structural, mechanical, electrical, plumbing, fire protection, and other systems.
These disciplines can influence one another.
For example, mechanical equipment may require electrical connections, structural support, access space, and associated piping or ductwork.
A cost estimate that considers each trade independently without reviewing their relationships can potentially overlook important requirements.
This is one area where BIM and VDC workflows can support the estimating process.
7. Use BIM Information When Appropriate
Building Information Modeling can provide additional information that supports construction planning and estimating.
A coordinated BIM model can help project teams visualize building components and understand relationships between different systems.
BIM can support activities such as:
- Quantity extraction
- Model-based measurement
- Clash detection
- Design coordination
- Constructability review
- Prefabrication planning
- Value engineering
For complex projects, integrating BIM and estimating workflows can provide another source of project information for the estimating team.
NUR Engineering provides BIM & VDC Services, including BIM modeling, CAD to BIM conversion, clash detection and coordination, value engineering models, and prefabrication/modular BIM support.
8. Review the Estimate for Scope Gaps
Before an estimate is finalized, it should be reviewed for potential omissions and inconsistencies.
The review can consider questions such as:
- Have all major trades been included?
- Are the quantities complete?
- Were the latest drawing revisions used?
- Have specifications been reviewed?
- Are equipment requirements included?
- Are subcontractor scopes accounted for?
- Are exclusions clearly identified?
- Have allowances and assumptions been documented?
A structured review can help identify issues before a bid or budget is submitted.
9. Clearly Document Assumptions and Exclusions
Every construction estimate contains assumptions.
For example, an estimator may need to make assumptions regarding:
- Material specifications
- Labor productivity
- Equipment
- Subcontractor scope
- Allowances
- Site conditions
- Project schedule
- Design information that is not yet finalized
These assumptions should be documented clearly.
Similarly, items that are intentionally excluded from the estimate should be identified.
Clear documentation helps everyone understand what the estimate includes and reduces confusion when the project moves forward.
10. Update Estimates When Project Information Changes
Construction projects can change considerably between the initial design and construction.
Drawings may be revised, materials may change, quantities may increase or decrease, and additional scope may be introduced.
For this reason, estimates should be updated when significant project information changes.
Maintaining version control is particularly important for projects with frequent drawing revisions.
Using outdated drawings for a final estimate can lead to quantities and costs that no longer reflect the current project.
Construction Cost Estimating for Commercial Projects
Commercial construction projects often require a high level of estimating detail.
Office buildings, retail facilities, warehouses, healthcare facilities, hotels, educational buildings, industrial facilities, and mixed-use developments can involve multiple trades and extensive documentation.
Commercial Construction Estimating Services can help contractors organize project costs across different scopes and disciplines.
A commercial estimate may need to account for:
- Architectural work
- Structural work
- Site development
- HVAC systems
- Electrical systems
- Plumbing
- Fire protection
- Low-voltage systems
- Interior finishes
- Equipment
- Specialty systems
The complexity of these projects makes document review, quantity takeoffs, trade coordination, and estimate review particularly important.
Should Contractors Outsource Construction Estimating?
Some contractors maintain an internal estimating team, while others use external estimating support when project volume increases.
Outsource Construction Estimating can be useful when contractors need additional capacity without significantly increasing their permanent internal workforce.
Outsourcing may be considered when:
- Multiple bids have overlapping deadlines
- Internal estimators have limited capacity
- Large drawing sets require extensive takeoffs
- A contractor needs support with a specific trade
- Additional estimating resources are required
- A company wants to focus internal staff on priority projects
A contractor does not necessarily have to outsource the entire estimating process.
Specific tasks such as quantity takeoffs, trade-specific estimates, drawing review, or preliminary cost analysis can also be outsourced depending on the company’s workflow.
What Makes a Reliable Construction Estimate?
There is no single formula that guarantees a perfect construction estimate.
However, reliable estimates generally share several characteristics:
Clear Scope
The estimator understands what is included and excluded.
Accurate Quantities
Materials and construction components are measured carefully.
Appropriate Pricing
Material, labor, equipment, and subcontractor costs are based on reasonable and relevant information.
Organized Data
Costs are categorized in a way that makes the estimate easy to review.
Documented Assumptions
Important assumptions, allowances, and exclusions are clearly identified.
Quality Control
The completed estimate is reviewed before being submitted.
These practices can help contractors improve consistency and reduce avoidable estimating errors.
How NUR Engineering Supports Construction Estimating
NUR Engineering provides Construction Estimating Services to support contractors and construction professionals with project cost information.
Our Estimation Services include:
- Cost Estimating
- Construction Estimating
- Project Scheduling & Takeoff
- Consultancy Services
- Drafting & Additional Services
Our estimating services can also be supported by our wider engineering capabilities.
DFMA Services
- Shop Drawings
- Bill of Material
- Fabrication Design
- Plantroom, Shaft, and Corridor Modules
- Pre-fabricated Module Drawings
BIM & VDC Services
- CAD to BIM Conversion
- Prefabrication / Modular BIM Support
- Value Engineering Models
- Clash Detection & Coordination
- BIM Modeling
MEP Engineering Services
- Tender Services
- HVAC System Design
- Electrical System Design
- Low Voltage & Security Systems
- Fire Protection & Fire Alarm Systems
- Plumbing & Piping Design
This combination of estimating, BIM/VDC, DFMA, and MEP capabilities allows NUR Engineering to support projects that require coordination between design information and construction costs.
Final Thoughts
Improving budget accuracy starts with a structured estimating process.
Careful document review, accurate quantity takeoffs, current pricing, realistic labor assumptions, trade coordination, clear documentation, and thorough quality control can all contribute to a more reliable construction estimate.
For contractors, these practices can provide a stronger foundation for bidding, project planning, procurement, and financial decision-making.
Professional Construction Cost Estimating Services can also provide additional support when internal teams are managing multiple projects, complex documentation, or tight bid deadlines.
NUR Engineering supports construction professionals with Construction Estimating Services, Construction Takeoff Services, BIM & VDC Services, DFMA, and MEP Engineering Services.
If you need estimating or takeoff support for an upcoming project, provide your drawings, specifications, or project documents to NUR Engineering for a project-specific assessment.
Accurate project information starts with accurate estimating.